12 Sycamore Drive, East Hampton, NY 11937
| Listing ID |
923817 |
|
|
|
| Property Type |
House |
|
|
|
| County |
Suffolk |
|
|
|
| Township |
East Hampton |
|
|
|
|
| Hamlet |
Springs |
|
|
|
| Tax ID |
0300-039.000-0016-015.000 |
|
|
|
| FEMA Flood Map |
fema.gov/portal |
|
|
|
| Year Built |
2025 |
|
|
|
|
New Construction - Sycamore Drive East Hampton
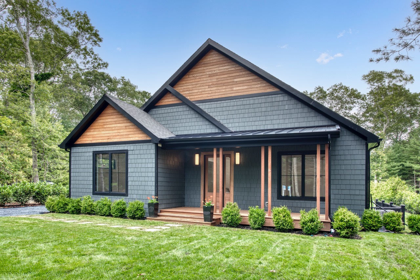
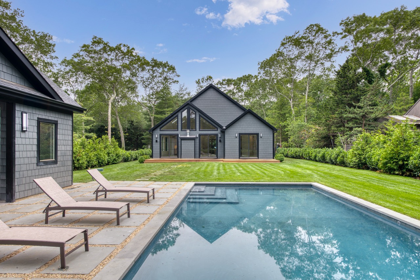
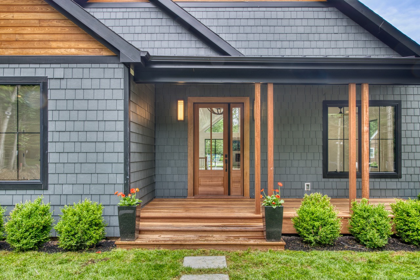
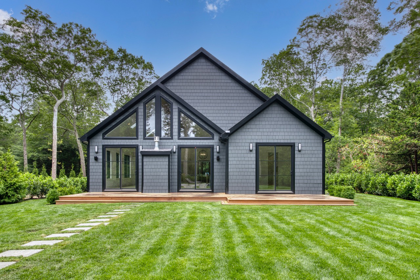
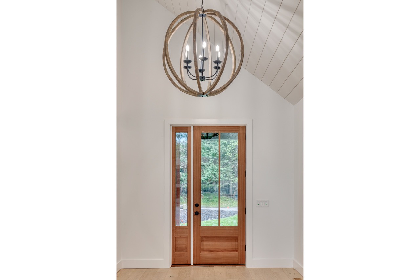
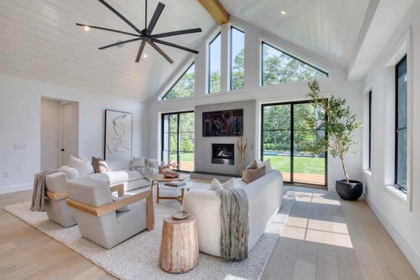
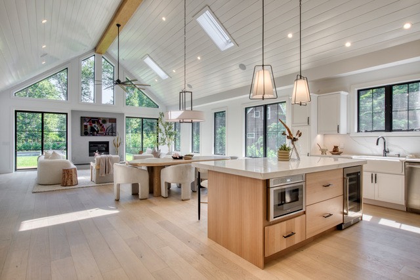
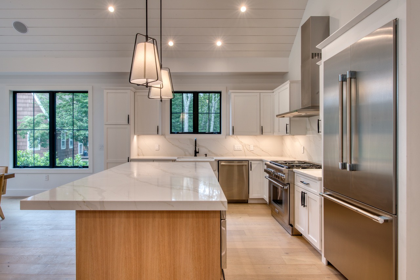
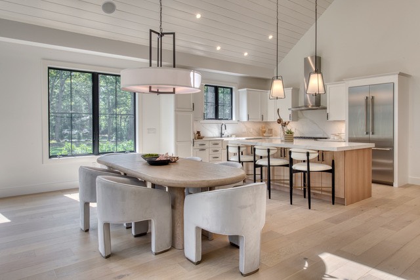
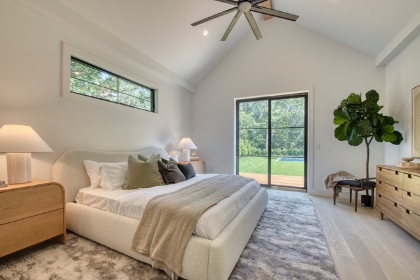
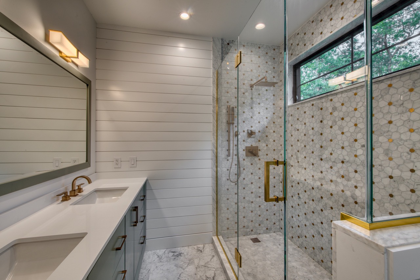
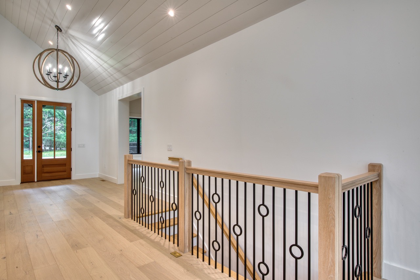
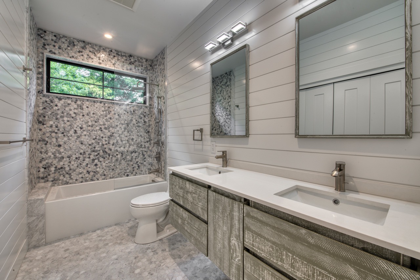
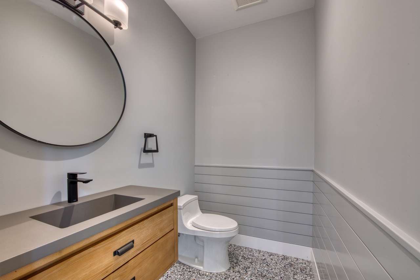
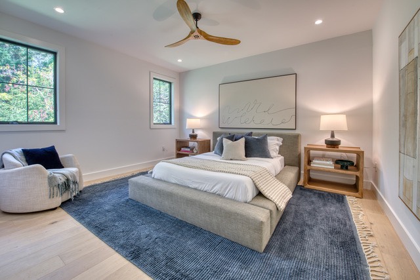
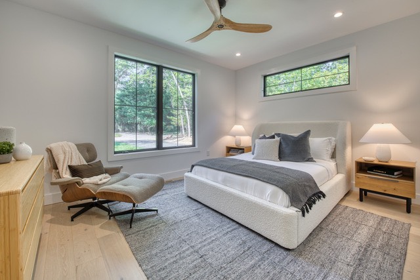
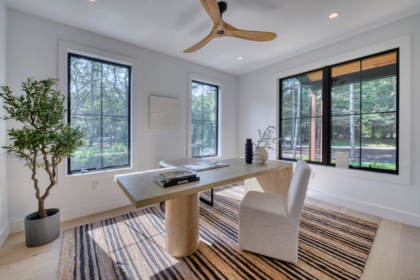
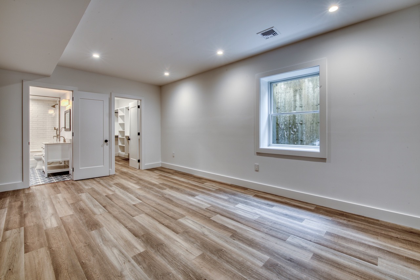
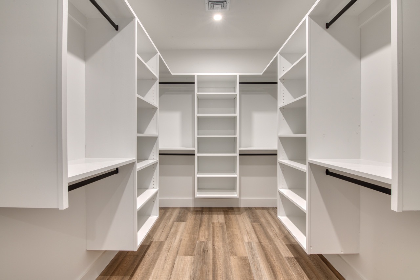
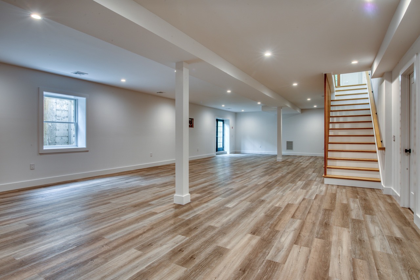
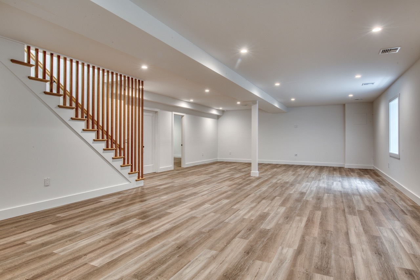
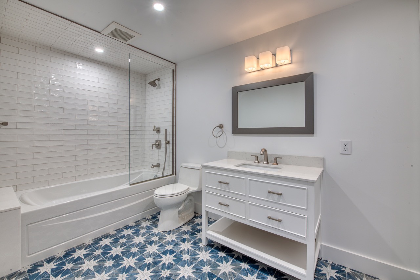
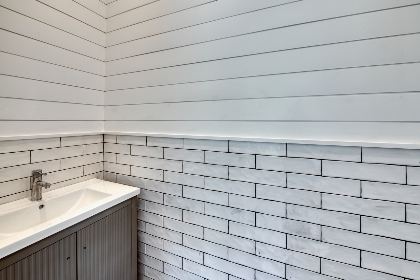
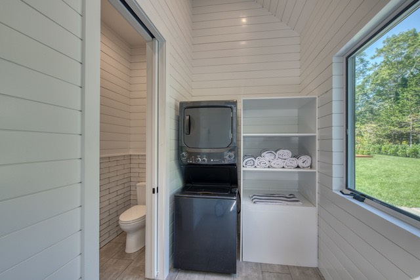
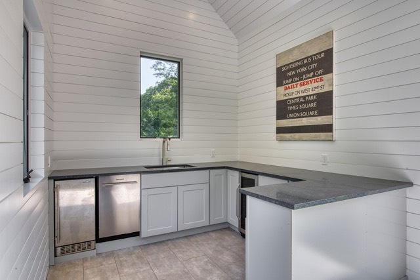
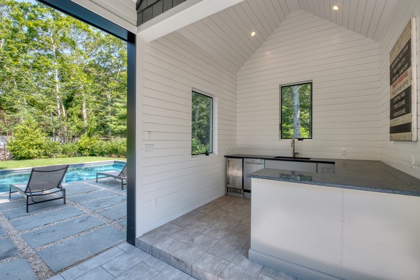
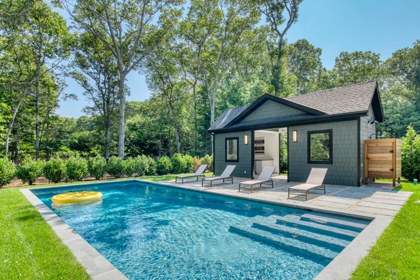
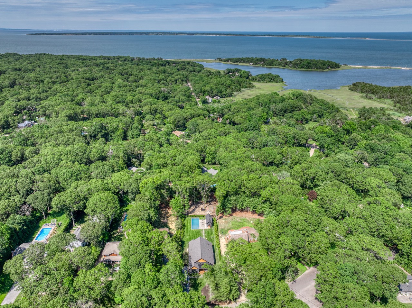
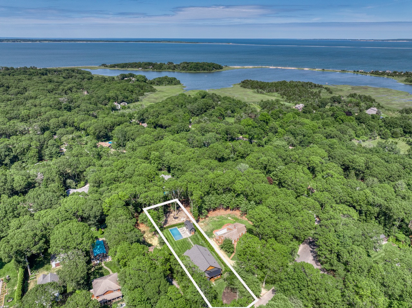
Sycamore Drive your new favorite place to call home! This modern gem features four spacious bedrooms and three and a half baths, all set on a generous half-acre in the vibrant Springs area. As you step through the door, you're met with impressive soaring ceilings and incredible floor-to-ceiling windows that fill the home with natural light. The polished concrete fireplace adds a sleek touch to the open layout, while the 8" white oak flooring brings warmth and elegance throughout. The heart of the home is the custom-designed kitchen, featuring top-of-the-line Thermador appliances and an island topped with an Arctic white and gold vein 2.5-inch quartz countertop. The primary bedroom boasts a luxurious ensuite bath in addition to sliders out to the back deck. There are also two spacious additional bedrooms, each equipped with a generous closet. Need extra space? There's a versatile office or den with a closet, perfect for work or play. Venture to the 2000 sq ft finished expansive lower level, designed for comfort and entertainment. With 9-foot ceilings and an en-suite bedroom, there's plenty of space for everyone to enjoy. The recreation area is perfect for movie nights or game days, and the mechanics room offers ample storage solutions. Plus, enjoy seamless indoor-outdoor living with double French doors that lead to your backyard oasis. Step outside onto your stunning 400 sq. ft. mahogany deck to a beautifully landscaped yard complete with a stylish pool house, equipped with a kitchenette, bath, and outdoor shower right beside a heated 18x38 gunite pool with blue stone patio. This space is tailor-made for summer lounging and epic gatherings with friends and family. Indoor and outdoor speakers with Sonos system in place. Nestled just outside the Historic Springs district. You're only minutes from the breathtaking beaches on Gerard Drive and just a quick ten-minute drive to East Hampton Village, putting you in the best of Springs.
|
- 4 Total Bedrooms
- 3 Full Baths
- 2 Half Baths
- 2300 SF (AG)
- 2300 SF (Total)
- 0.51 Acres
- Built in 2025
- 1 Story
- Available 6/28/2025
- Modern Style
- Full Basement
- 2000 Lower Level SF
- Lower Level: Finished, Walk Out
- Open Kitchen
- Quartz Kitchen Counter
- Oven/Range
- Refrigerator
- Dishwasher
- Microwave
- Washer
- Dryer
- Stainless Steel
- Ceramic Tile Flooring
- Hardwood Flooring
- Stone Flooring
- Entry Foyer
- Living Room
- Dining Room
- Den/Office
- Primary Bedroom
- en Suite Bathroom
- Walk-in Closet
- Great Room
- Kitchen
- Laundry
- Private Guestroom
- First Floor Primary Bedroom
- First Floor Bathroom
- 1 Fireplace
- Forced Air
- 2 Heat/AC Zones
- Gas Fuel
- Central A/C
- Frame Construction
- Hardi-Board Siding
- Asphalt Shingles Roof
- Municipal Water
- Pool: In Ground, Gunite
- Pool Size: 18x38
- Deck
- Fence
- Open Porch
- Covered Porch
- Outdoor Shower
- Irrigation System
- Survey
- Pool House
- New Construction
- Sold on 1/09/2026
- Sold for $2,795,000
|
|
Linda Batiancela
William Raveis (Bridgehampton)
|
Listing data is deemed reliable but is NOT guaranteed accurate.
|

 4
Beds
 3F 2H
Baths
 2300
SF
 Built In
2025


 ;
 ;
 ;
 ;
 ;
 ;
 ;
 ;
 ;
 ;
 ;
 ;
 ;
 ;
 ;
 ;
 ;
 ;
 ;
 ;
 ;
 ;
 ;
 ;
 ;
 ;
 ;
 ;