81 Beach Road, Aquebogue, NY 11931
| Listing ID |
932870 |
|
|
|
| Property Type |
Residential |
|
|
|
| County |
Suffolk |
|
|
|
| Township |
Aquebogue |
|
|
|
| Hamlet |
Aquebogue |
|
|
|
| Area |
North Fork |
|
|
|
|
| School |
RIVERHEAD CENTRAL SCHOOL DISTRICT |
|
|
|
| Total Tax |
$15,200 |
|
|
|
| Tax ID |
0600-113.000-0002-016.002 |
|
|
|
| FEMA Flood Map |
fema.gov/portal |
|
|
|
| Year Built |
1935 |
|
|
|
| |
|
|
|
|
|
BOATERS DELIGHT! STUNNING HOME, DEEP WATER DOCK, POOL & SUNSETS
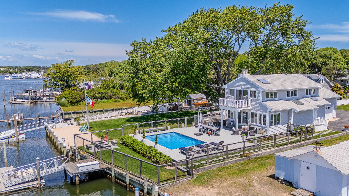
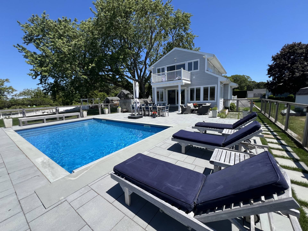
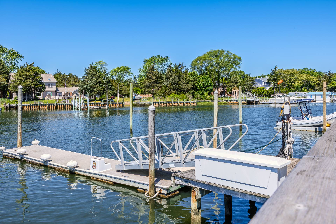
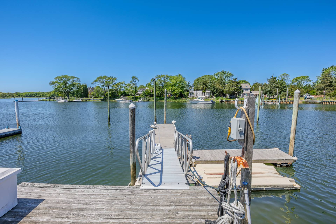
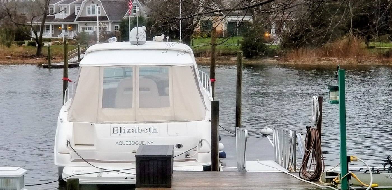
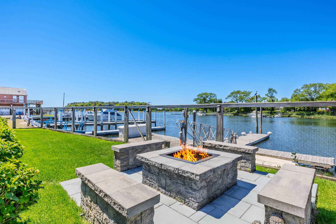
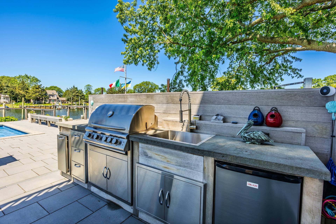
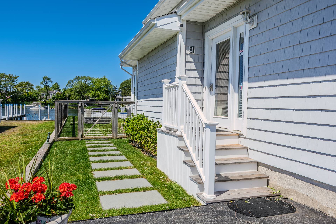
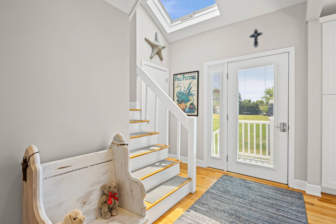
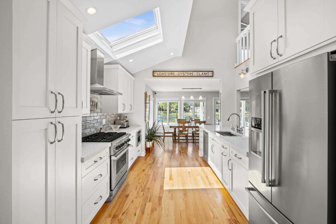
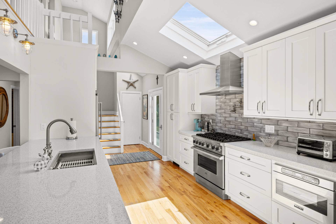
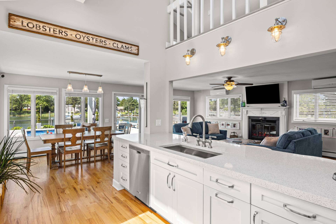
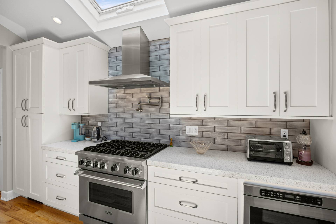
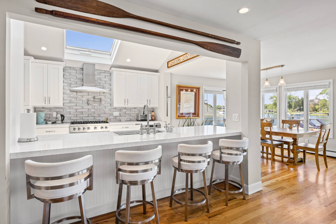
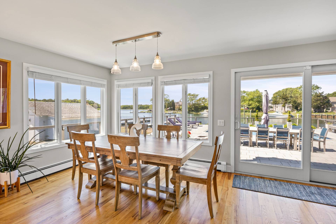
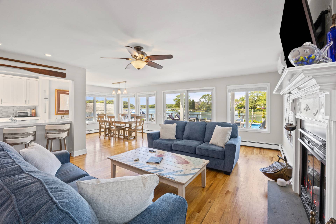
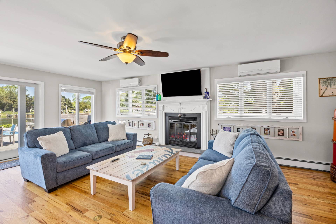
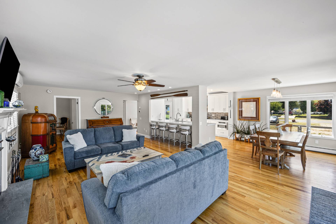
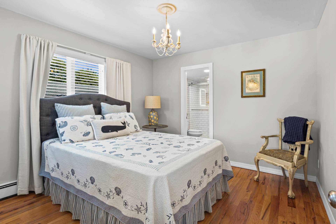
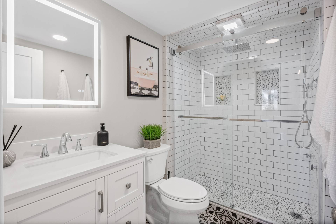
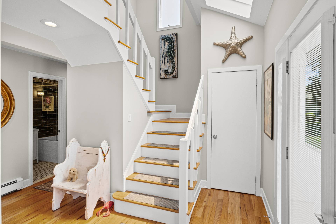
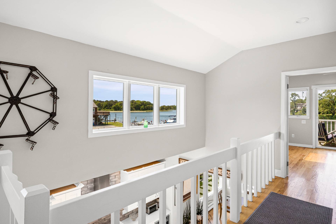
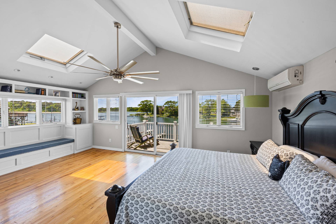
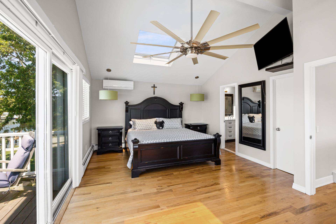
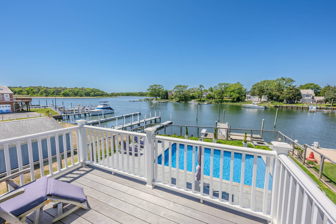
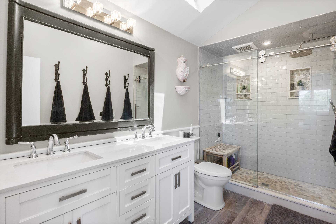
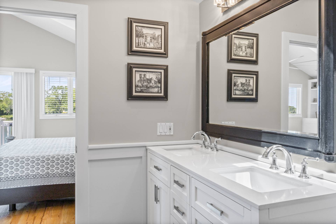
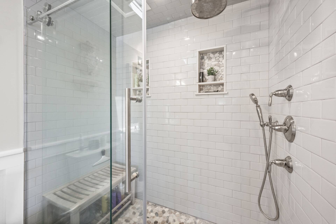
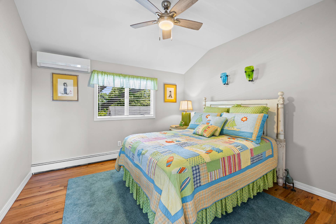
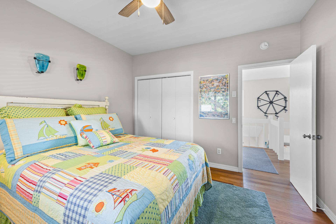
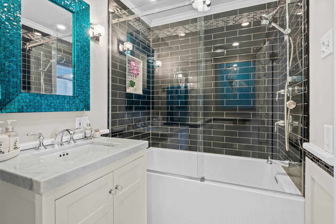
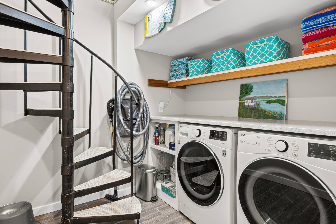
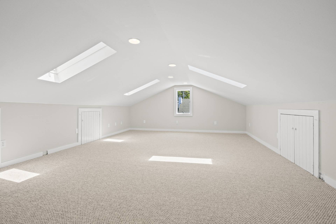
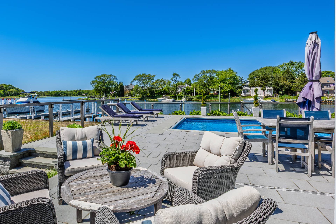
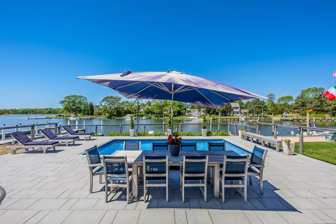
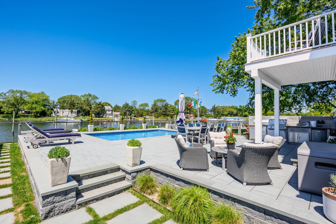
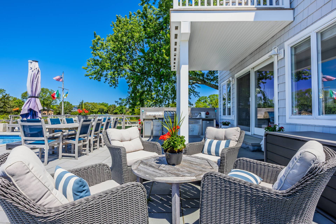
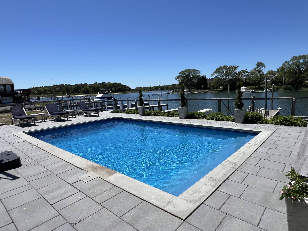
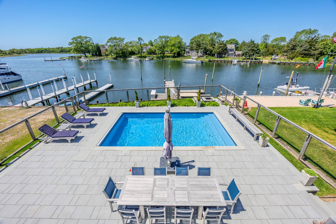
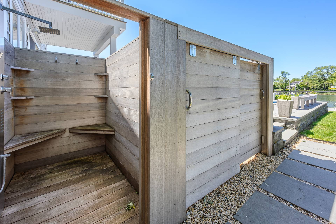
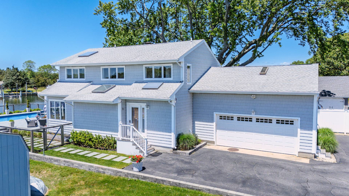
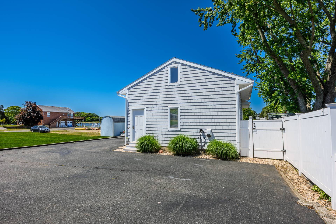
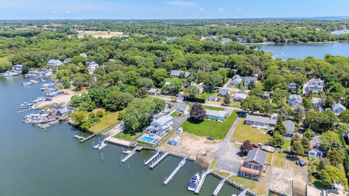
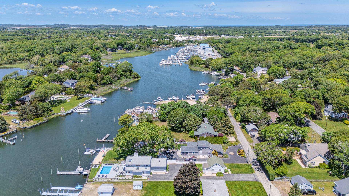
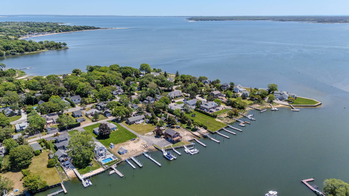
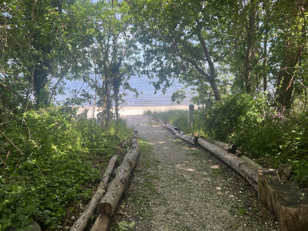
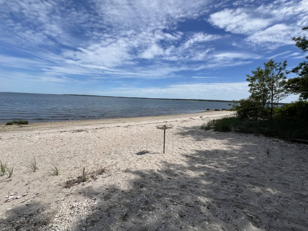
Waterfront living designed for effortless coastal comfort, ideally situated on Meeting House Creek, this boater's dream home features a private deepwater dock equipped to accommodate a large yacht, additional watercraft, and offers quick access to Peconic Bay. This updated 3-bedroom, 3-bath contemporary residence showcases water views, spectacular sunsets, and seamless indoor-outdoor living. The light-filled main level offers an open floor plan that flows directly to the outdoor oasis, complete with a splendid heated saltwater pool with automatic cover, expansive bluestone patio, fire pit with built-in seating, luxurious mahogany outdoor shower, and a fully equipped outdoor kitchen featuring Blaze marine-grade storage cabinets, slate countertops, beverage refrigerator, and sink with hot and cold water. Generous dining and lounge areas create the perfect setting for entertaining or relaxing while enjoying breathtaking sunsets over the water. Large windows throughout the home invite in natural light and capture the stunning waterfront scenery, creating a bright and airy atmosphere. The open-concept main floor also features a chef's kitchen with quartz countertops, high-end stainless-steel appliances, Viking range, dining area, and living room with wood-burning fireplace and hardwood oak floors throughout. A guest suite with renovated full bath, a second full bath, and a laundry room complete the first level. The second floor offers a serene primary suite with a private balcony overlooking the water, renovated spa-like bath, an additional guest bedroom, and a versatile storage room. Additional highlights include, radiant heat in the kitchen, laundry, and bathrooms, a 1.5-car attached garage with ample storage options, Level 2 EV charger, and custom cedar fencing. A private neighborhood beach is close by. A true turnkey waterfront retreat blending luxury, comfort, spectacular sunsets, and the very best of North Fork Living.
|
- 3 Total Bedrooms
- 3 Full Baths
- 1920 SF (AG)
- 1920 SF (Total)
- 0.20 Acres
- Built in 1935
- Renovated 2022
- Available 5/27/2026
- Contemporary Style
- Crawl Basement
- Lower Level: Unfinished
- Renovation: Kitchen and baths and laundry
- Open Kitchen
- Quartz Kitchen Counter
- Oven/Range
- Refrigerator
- Dishwasher
- Microwave
- Washer
- Dryer
- Stainless Steel
- Appliance Hot Water Heater
- Ceramic Tile Flooring
- Hardwood Flooring
- Living Room
- Dining Room
- Primary Bedroom
- en Suite Bathroom
- Bonus Room
- Kitchen
- Laundry
- Private Guestroom
- First Floor Bathroom
- 1 Fireplace
- Wood Stove
- Baseboard
- Radiant
- 2 Heat/AC Zones
- Oil Fuel
- Central A/C
- 5 Mini Split Zones
- Frame Construction
- Attached Garage
- 2 Garage Spaces
- Community Water
- Private Septic
- Pool: In Ground, Vinyl, Heated, Salt Water, Fencing
- Patio
- Fence
- Outdoor Shower
- Irrigation System
- Water View
- Harbor View
- Creek View
- Canal View
- Creek Waterfront
- Canal Waterfront
- Beach Rights
- Dock
- Deep Water Dock
- Water Frontage: 50
- Near Bus
- $15,200 Total Tax
- Tax Year 2026
|
|
William Raveis (Greenport)
|
Listing data is deemed reliable but is NOT guaranteed accurate.
|

 3
Beds
 3
Baths
 1920
SF
 Built In
1935


 ;
 ;
 ;
 ;
 ;
 ;
 ;
 ;
 ;
 ;
 ;
 ;
 ;
 ;
 ;
 ;
 ;
 ;
 ;
 ;
 ;
 ;
 ;
 ;
 ;
 ;
 ;
 ;
 ;
 ;
 ;
 ;
 ;
 ;
 ;
 ;
 ;
 ;
 ;
 ;
 ;
 ;
 ;
 ;
 ;
 ;