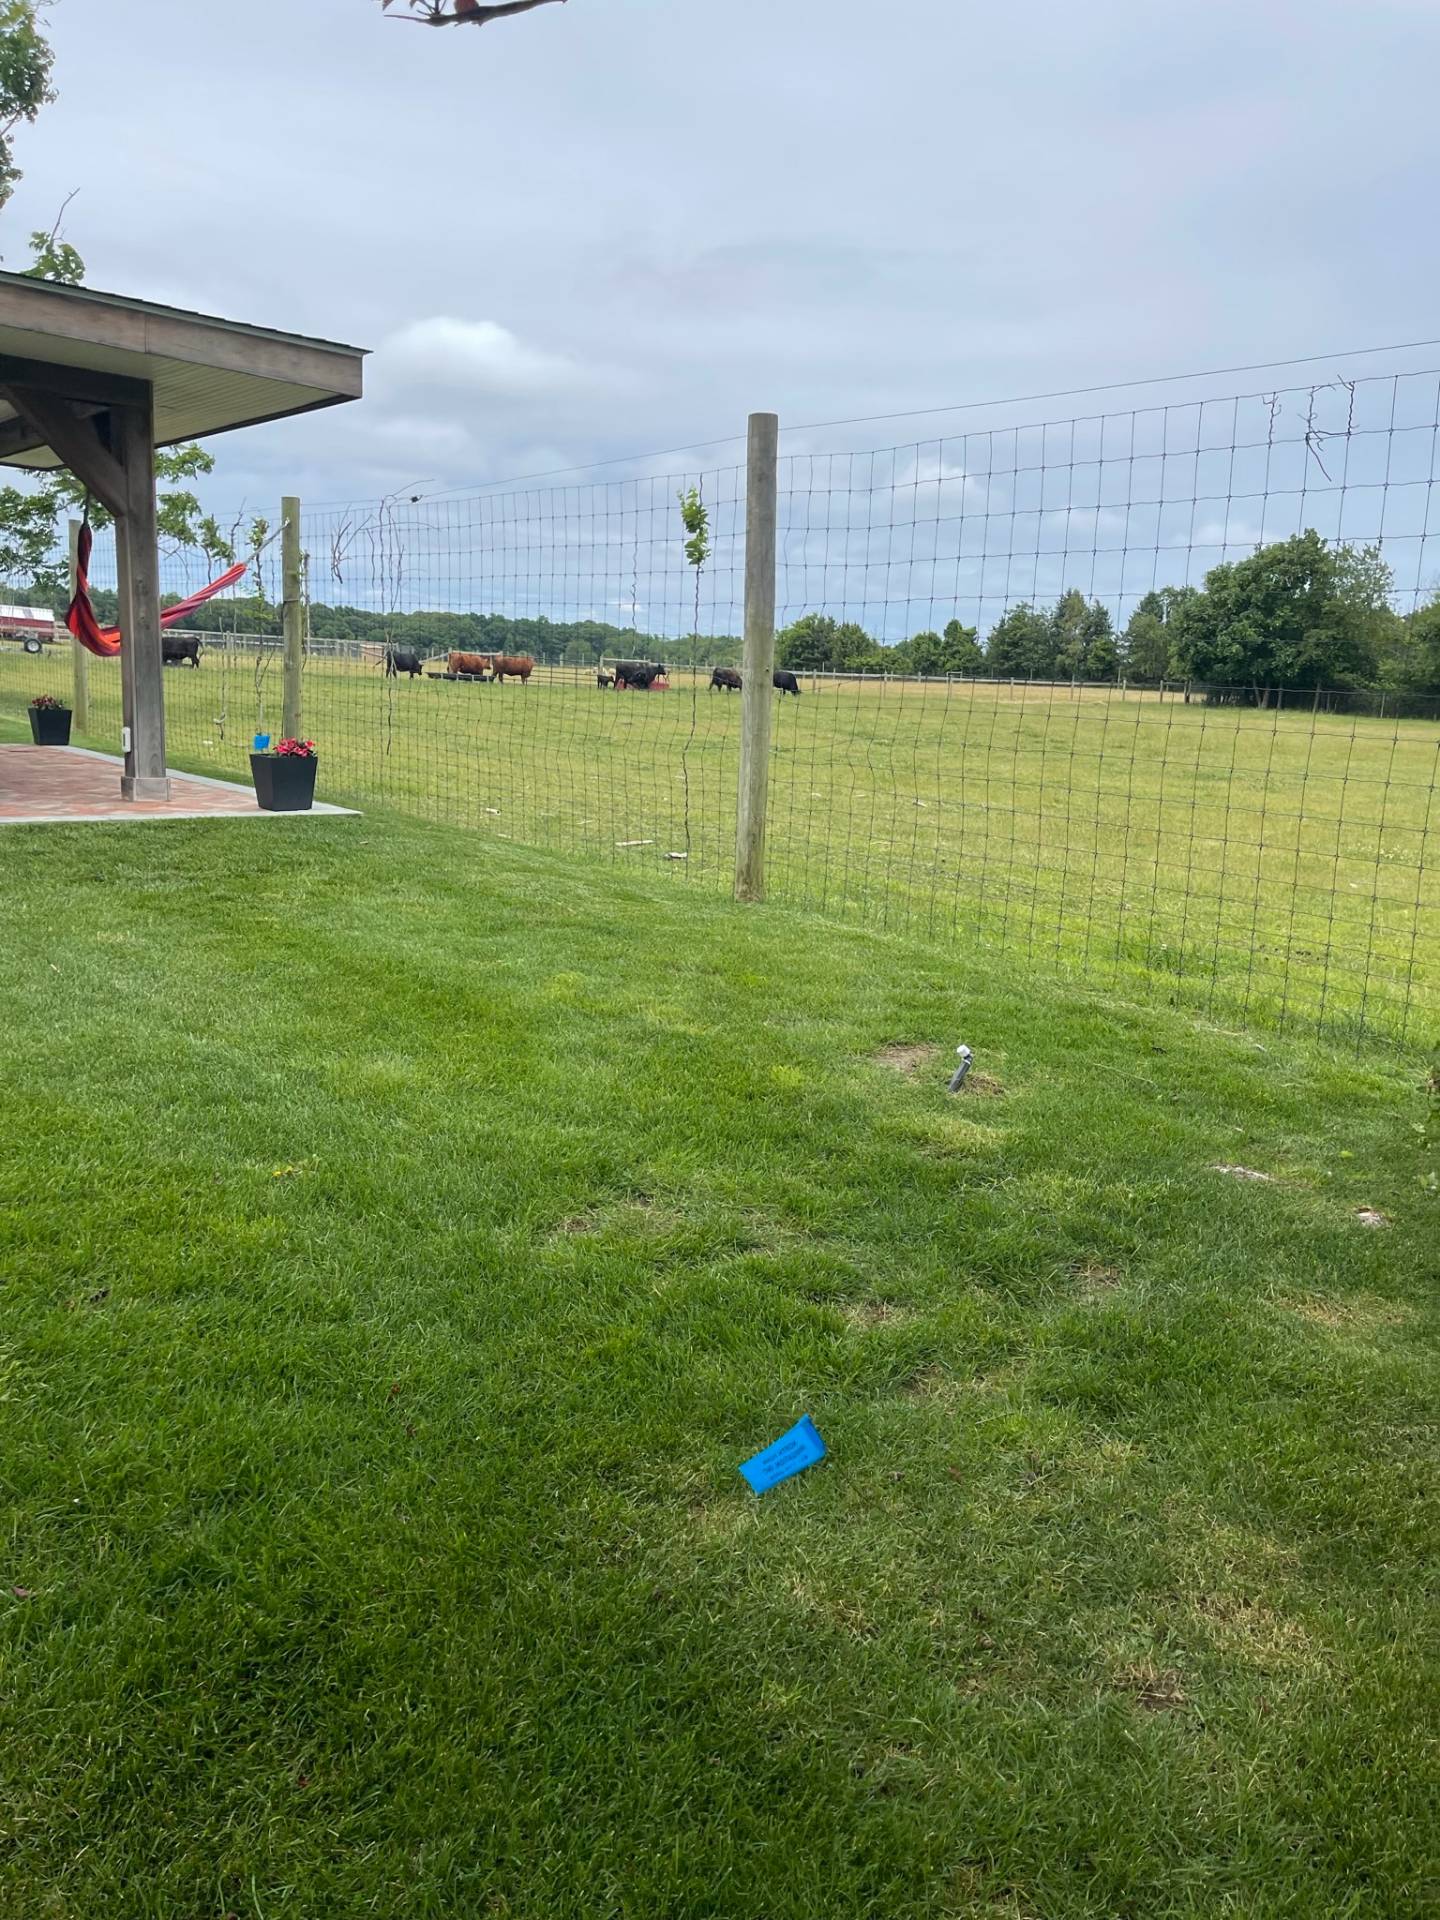
4100 Youngs Ave, Southold, NY 11971

$890,000 Sold Price
Sold on 4/17/2026
5 Beds
3 Baths
2300 SF
Built In 1970
 
Listing ID 921075
Property Type House
County Suffolk
Township Southold
Hamlet Southold
Area North Fork
Total Tax $8,449
Tax ID 1000-055.000-0002-014.000
FEMA Flood Map fema.gov/portal
Year Built 1970
Virtual Tour

Beautifully Renovated Farmhouse in the Heart of Southold

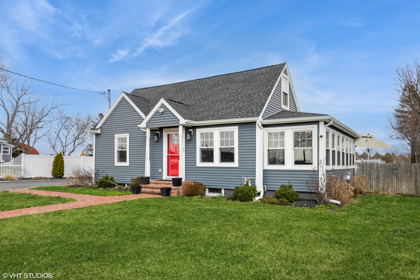
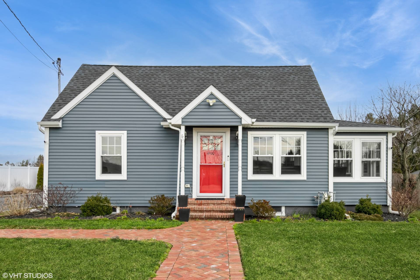
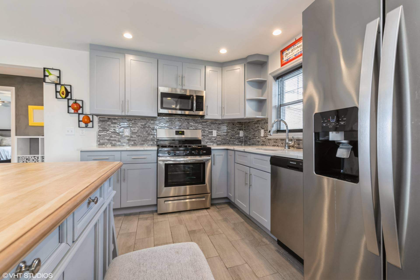
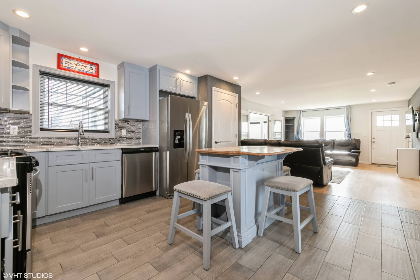
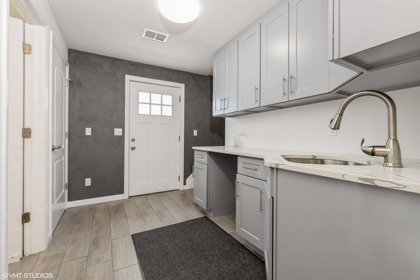
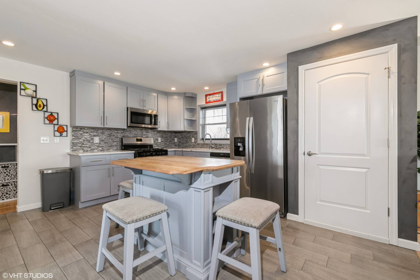
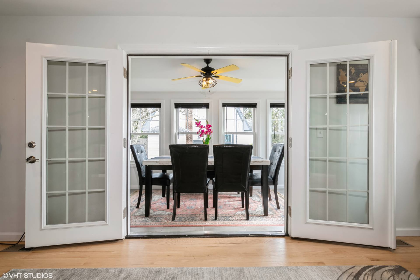
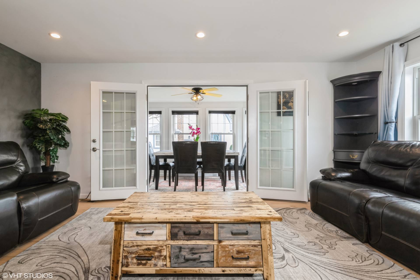
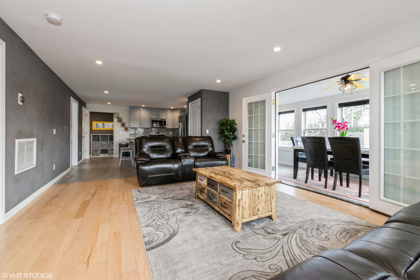
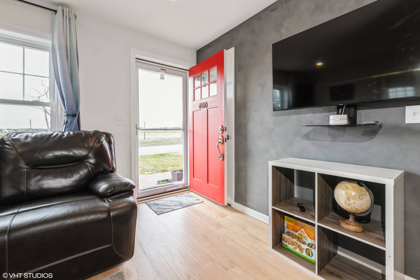
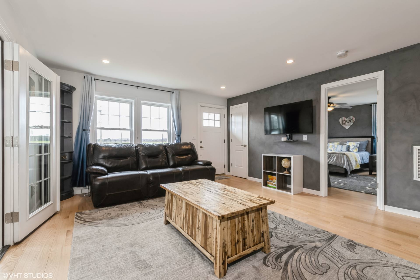
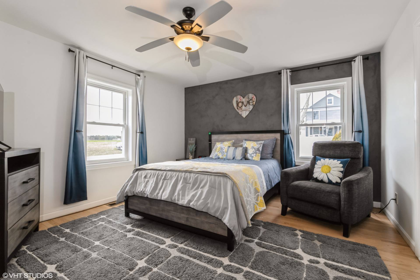
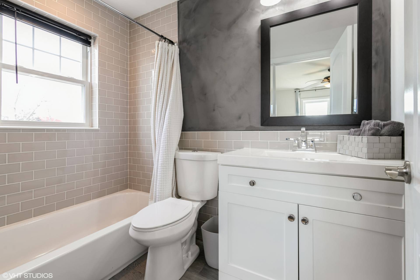
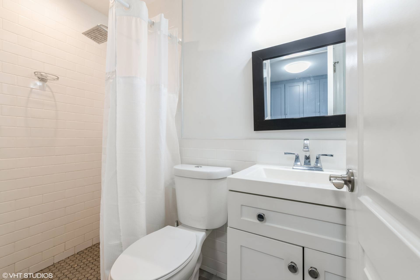
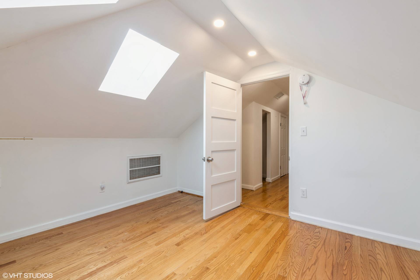
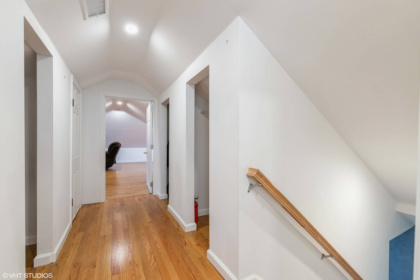
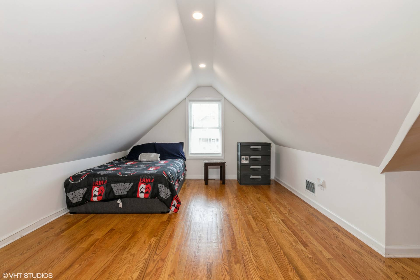
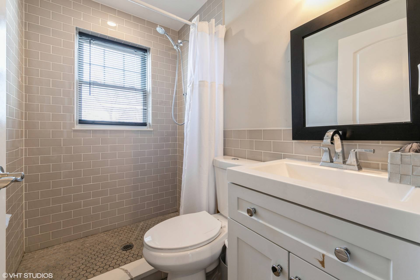
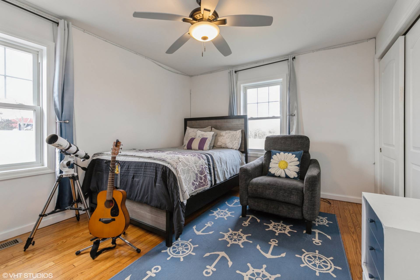
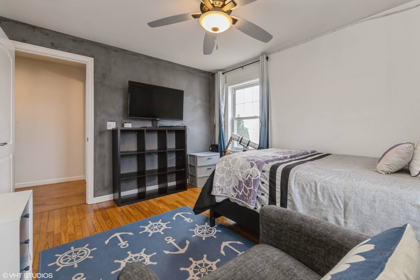
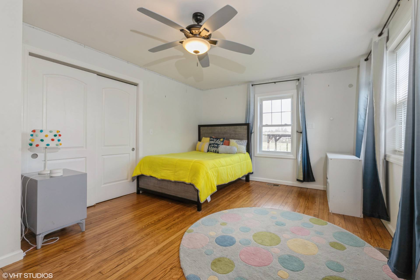
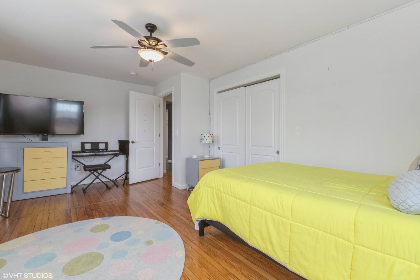
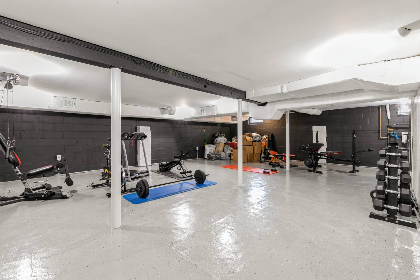
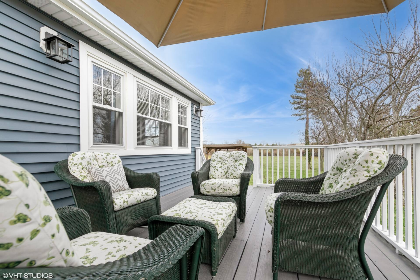
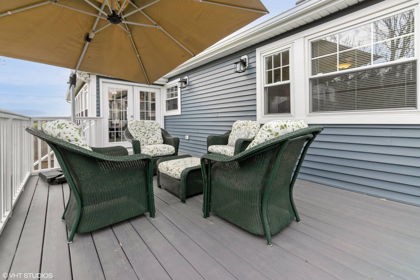
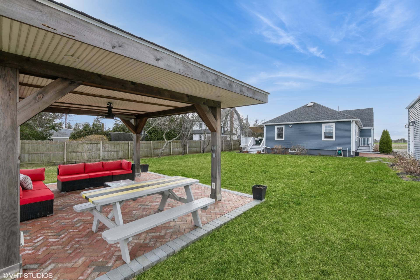
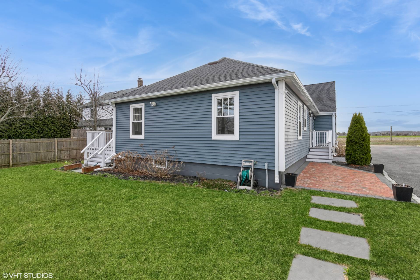
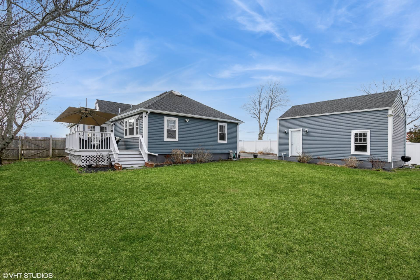
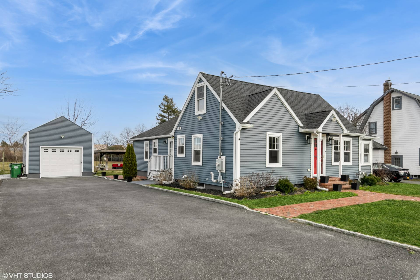
***PRICE REDUCTION***Nestled on the North Fork in picturesque Southold, this charming and sophisticated farmhouse offers the perfect blend of modern luxury and timeless elegance. Featuring 5 spacious bedrooms and 3 beautifully appointed bathrooms on 2 floors, the home underwent a comprehensive renovation less than 5 years ago. No detail was overlooked- ensuring a truly elevated living experience. Whether you're seeking a serene primary residence or a relaxing getaway in the heart of Long Island's renowned wine country, this home is the ideal retreat. Enjoy the convenience of being just minutes from pristine beaches and only 1 mile from Southold's quaint shops, dining, and vibrant local scene. Additional highlights include a full basement, perfect for storage or creating a home gym, as well as a generous yard with plenty of space for a pool. The property also offers a 1.5-car detached garage and two driveways, providing ample parking for up to 8 cars-ideal for hosting family and friends. With easy access to award-winning restaurants, farm stands, wineries, breweries, boating, and more, this is the quintessential North Fork lifestyle. Welcome to your dream home!
Property Details
  • 5 Total Bedrooms
  • 3 Full Baths
  • 2300 SF (AG)
  • 2300 SF (Total)
  • 0.31 Acres
  • Built in 1970
  • Renovated 2020
  • 2 Stories
  • Farmhouse Style
  • Full Basement
  • Lower Level: Partly Finished
  • Renovation: complete renovation
Interior Features
  • Eat-In Kitchen
  • Oven/Range
  • Refrigerator
  • Dishwasher
  • Microwave
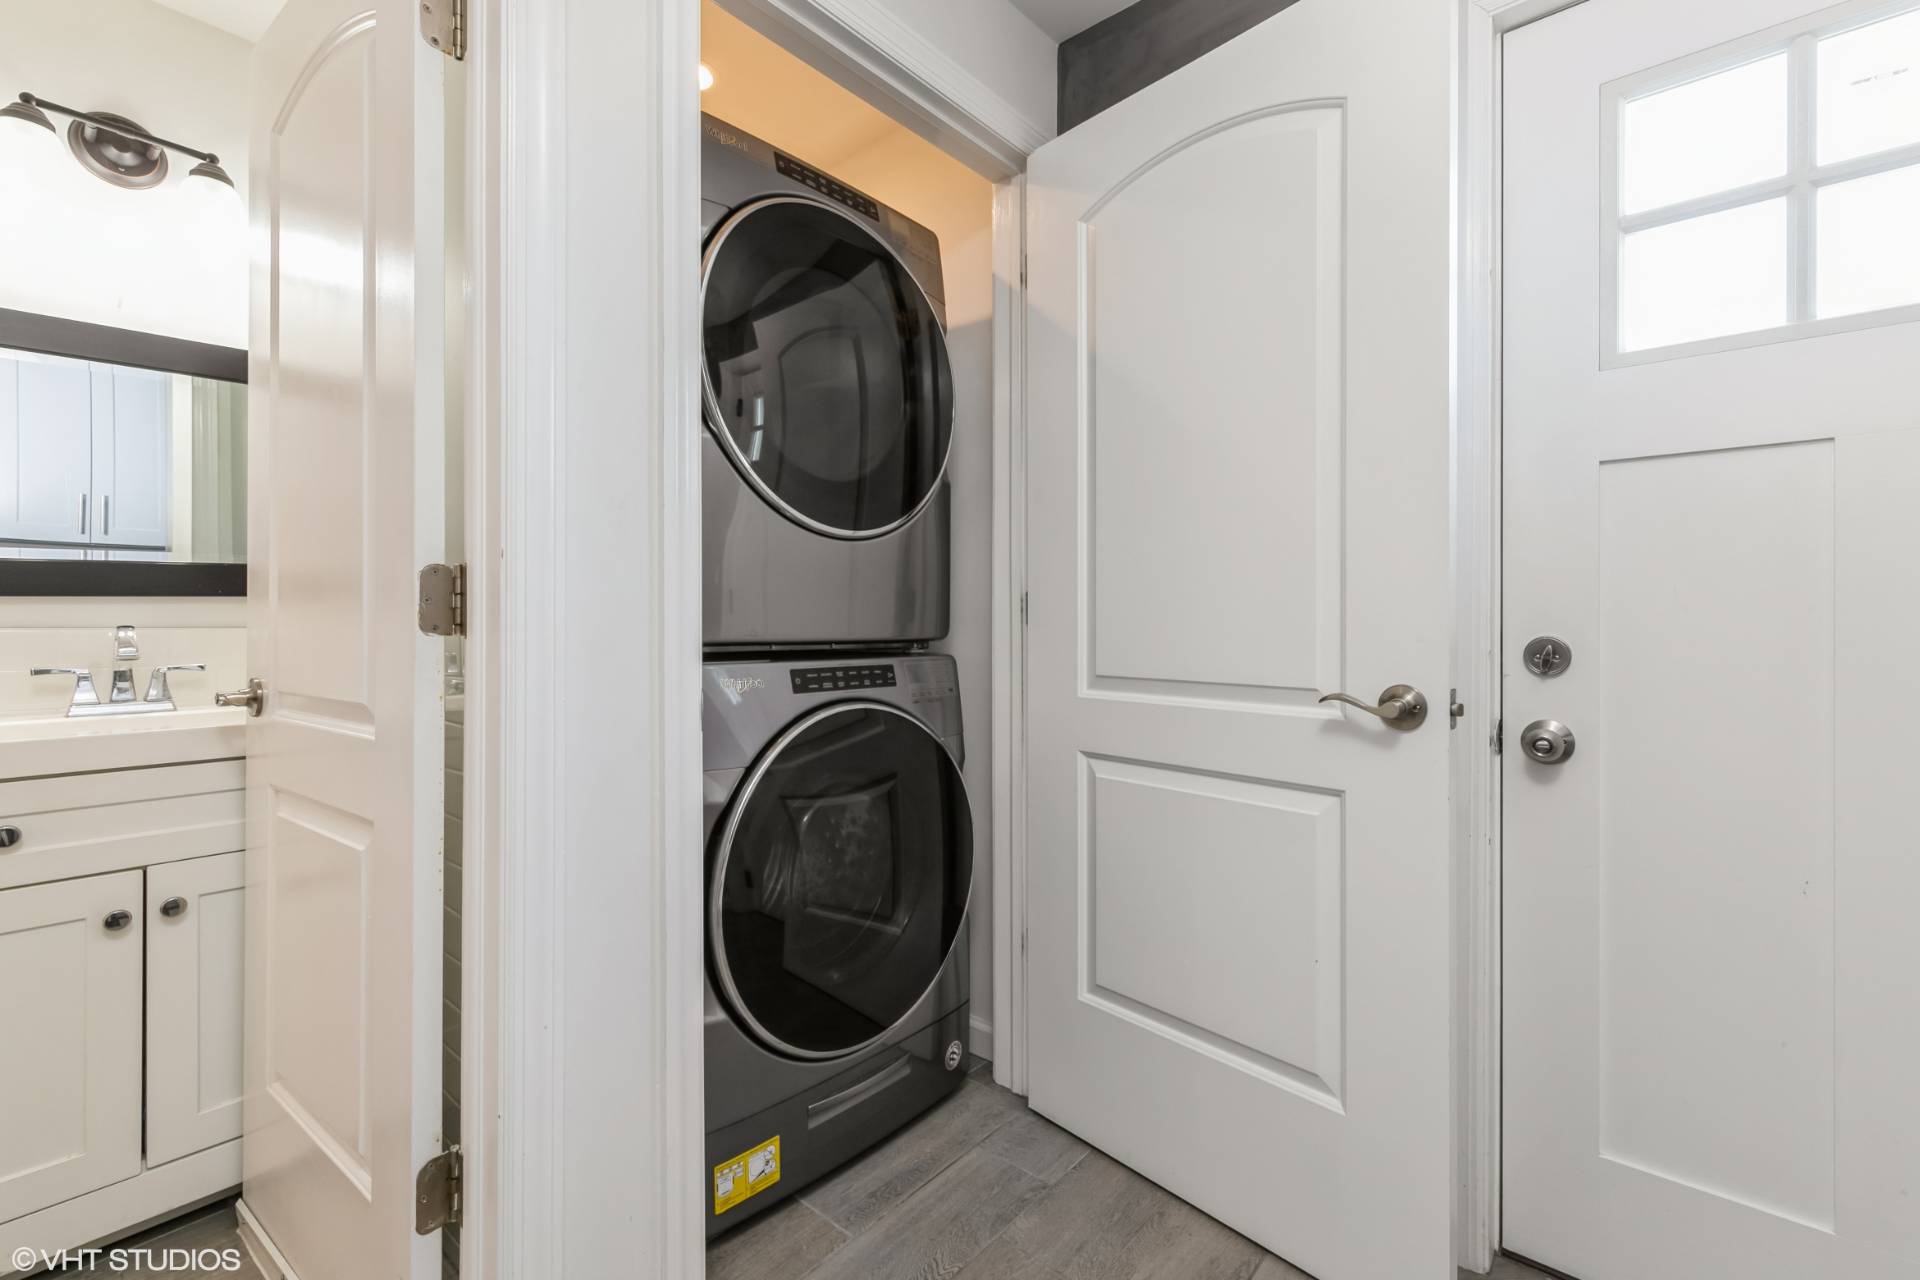
  • Washer
  • Dryer
  • Stainless Steel
  • Appliance Hot Water Heater
  • Ceramic Tile Flooring
  • Hardwood Flooring
  • 9 Rooms
  • Living Room
  • Primary Bedroom
  • en Suite Bathroom
  • Walk-in Closet
  • Kitchen
  • Laundry
  • First Floor Primary Bedroom
  • Forced Air
  • 2 Heat/AC Zones
  • Natural Gas Fuel
  • Natural Gas Avail
  • Central A/C
Exterior Features
  • Frame Construction
  • Vinyl Siding
  • Asphalt Shingles Roof
  • Detached Garage
  • 2 Garage Spaces
  • Municipal Water
  • Private Septic
  • Deck
  • Patio
  • Fence
  • Enclosed Porch
  • Irrigation System
  • Driveway
  • Street View
  • Near Bus
  • Near Train
Taxes and Fees
  • $8,449 Total Tax
Sale Information
  • Sold on 4/17/2026
  • Sold for $890,000
Previously Listed By
William Raveis (Westhampton Beach)
Request More Information
Request Showing
Role Agent Buyer
Your Preferred Date & Time
Showing Type:
Listing data is deemed reliable but is NOT guaranteed accurate.
Contact Us
Who Would You Like to Contact Today?

I want to contact an agent about this property!

I wish to provide feedback about the website functionality

Contact Agent
Your Name:
Email:
Phone:
Message:
Security: What is 8 plus 2?