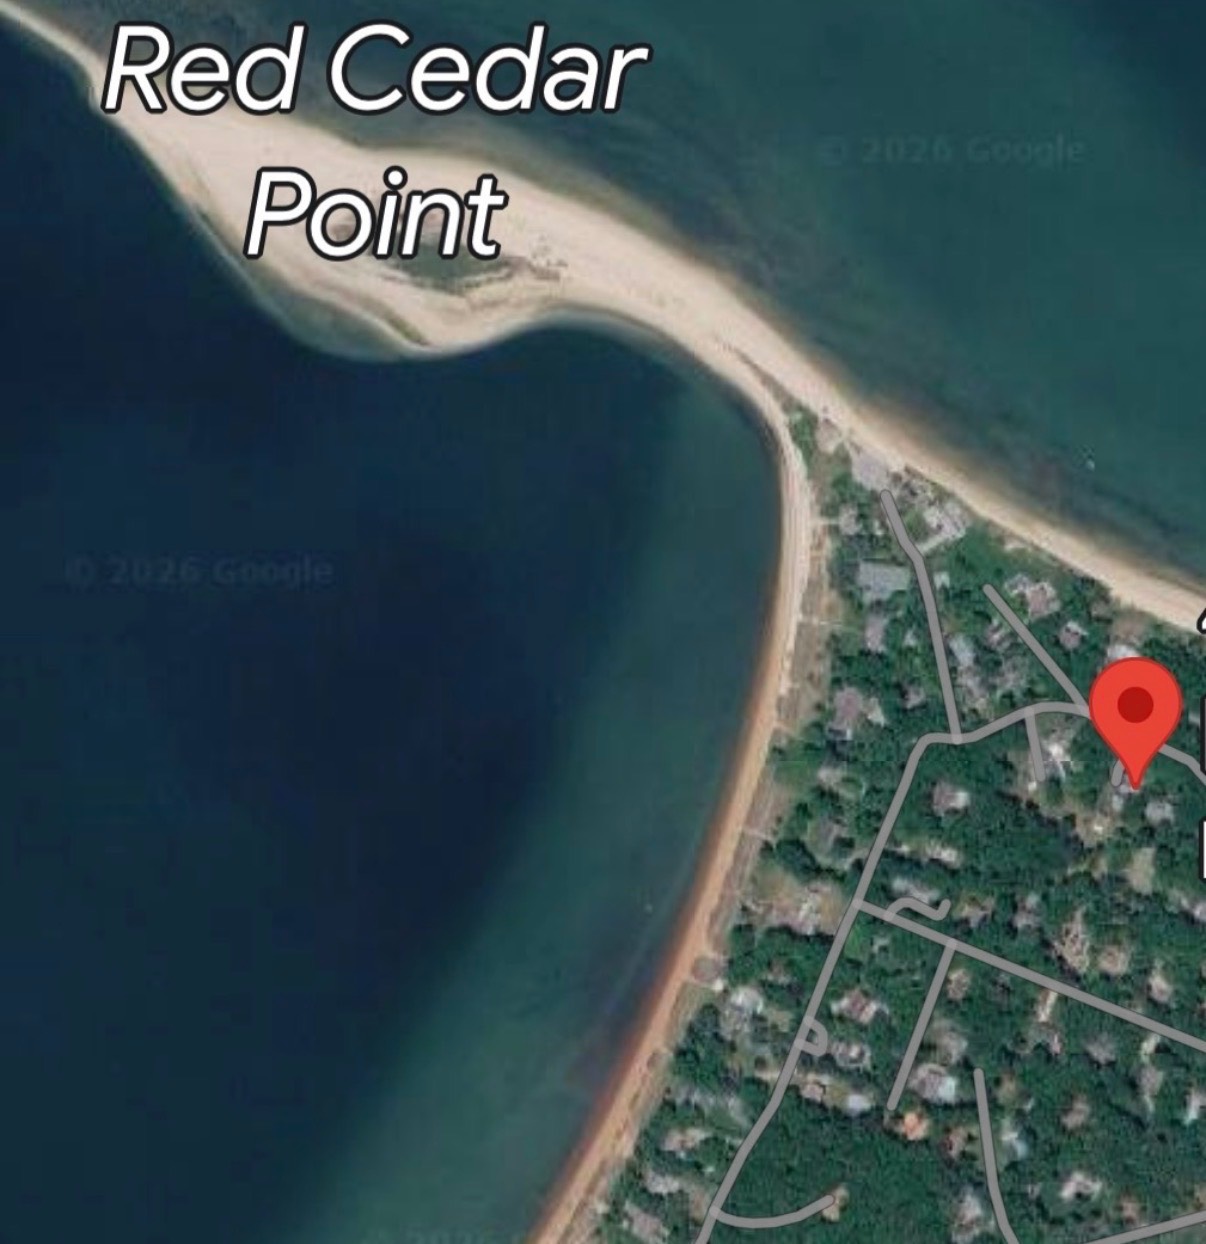
41 Red Cedar Point Road, Hampton Bays, NY 11946
| Listing ID |
929544 |
|
|
|
| Property Type |
House |
|
|
|
| County |
Suffolk |
|
|
|
| Township |
Southampton |
|
|
|
| Hamlet |
Hampton Bays |
|
|
|
|
| School |
RIVERHEAD CENTRAL SCHOOL DISTRICT |
|
|
|
| Total Tax |
$13,377 |
|
|
|
| Tax ID |
0900-125.000-0001-005.000 |
|
|
|
| FEMA Flood Map |
fema.gov/portal |
|
|
|
| Year Built |
2005 |
|
|
|
|
HILLTOP BAYVIEW RETREAT - RED CEDAR POINT
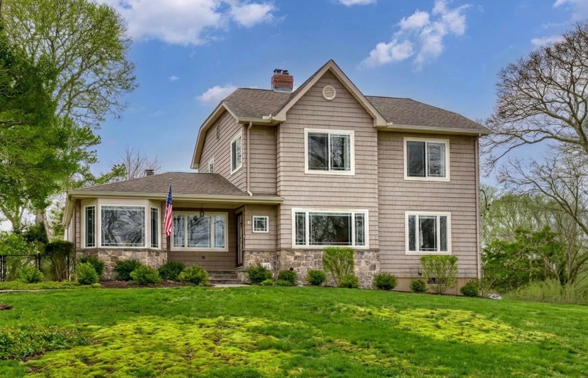
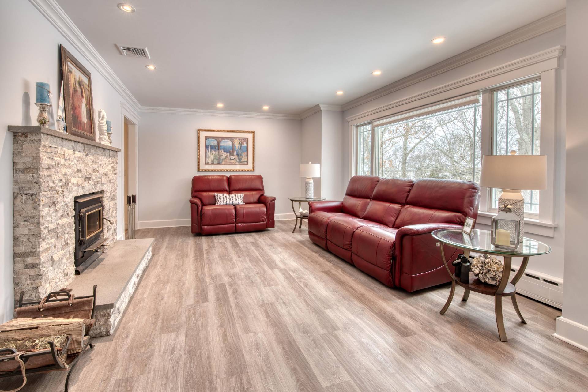
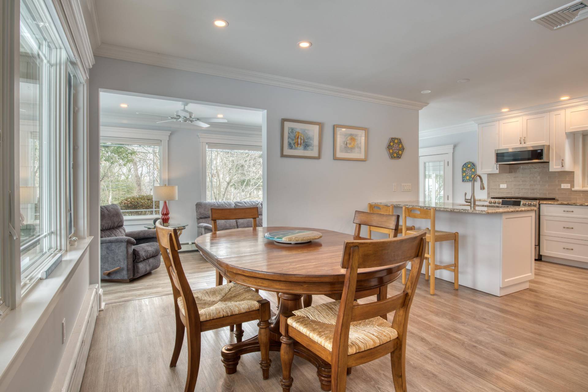
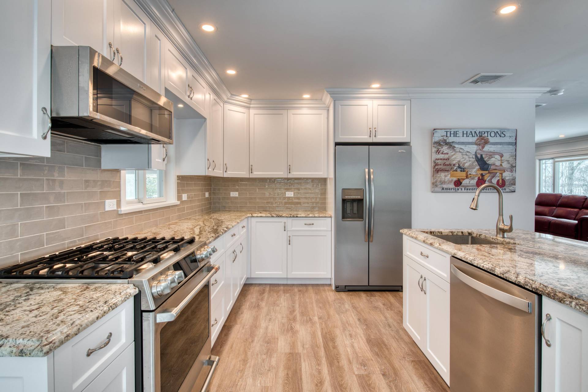
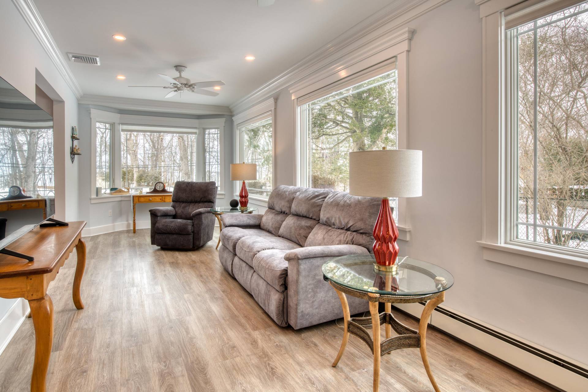
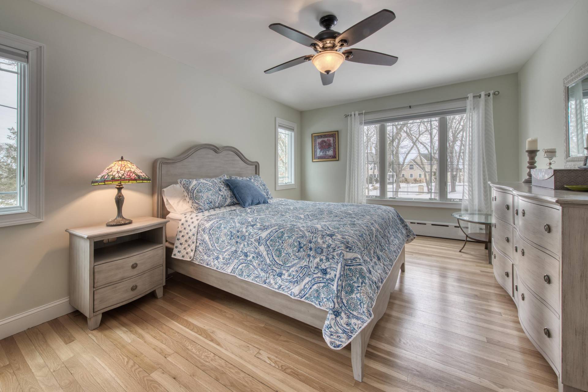
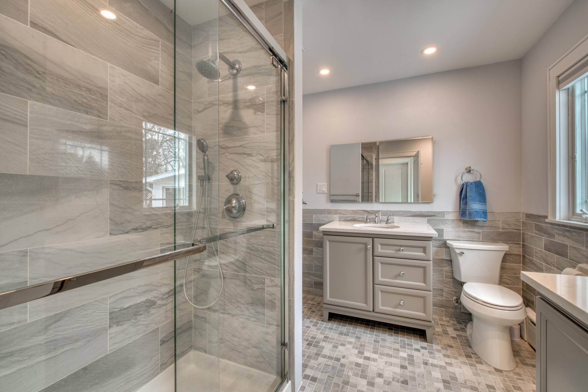
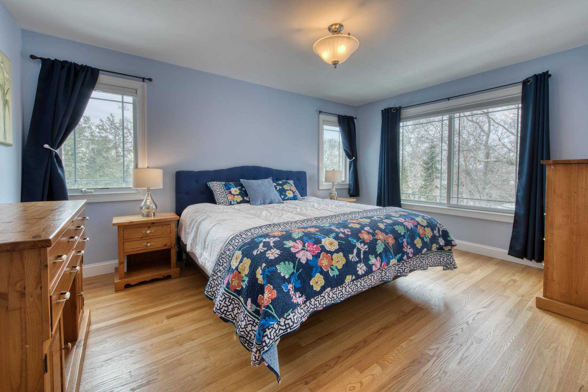
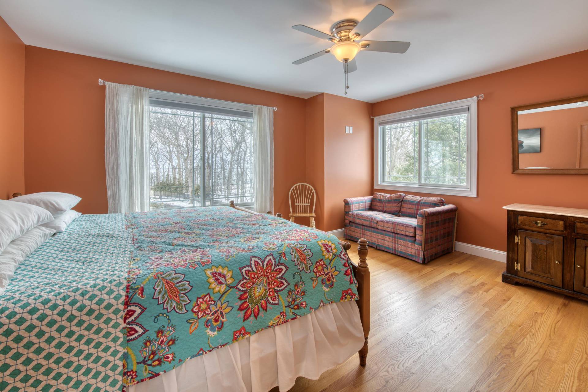
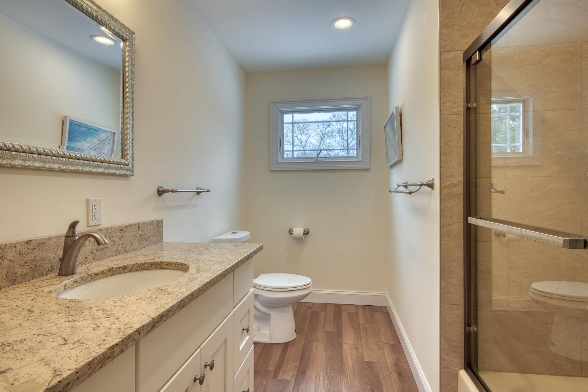
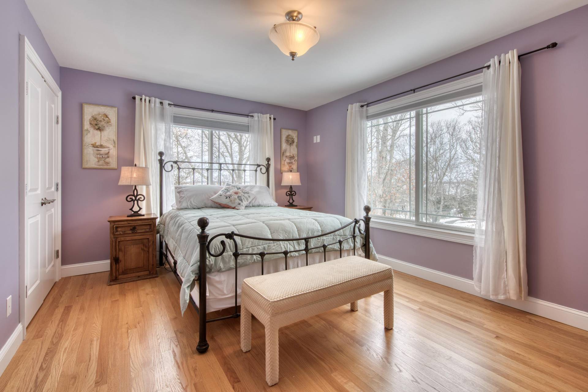
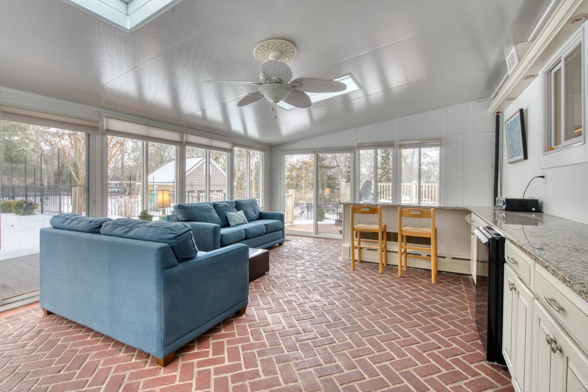
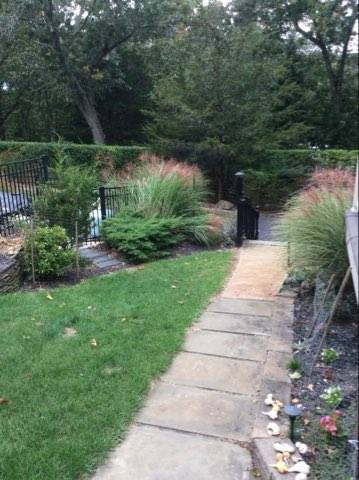
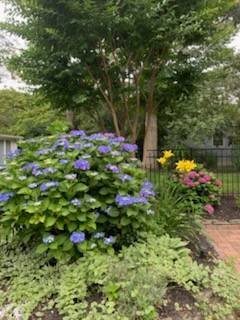
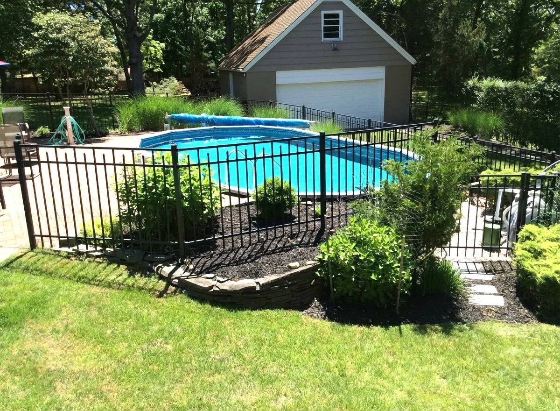
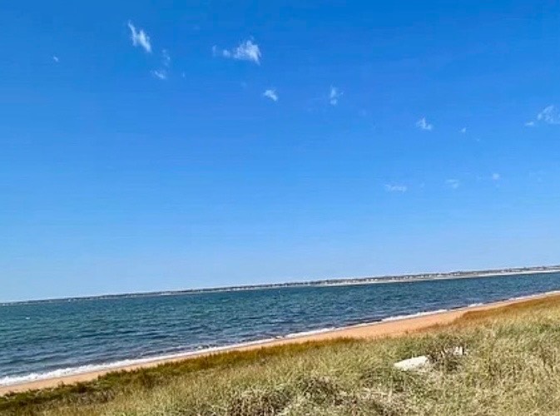
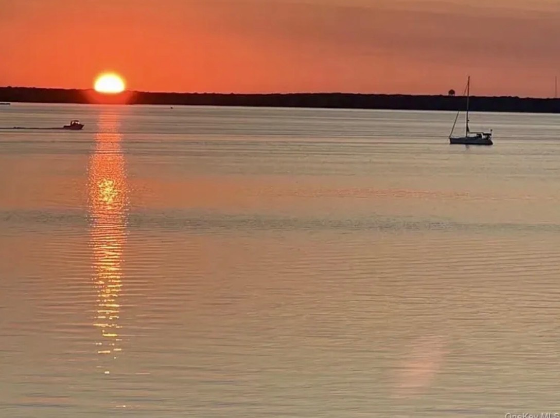
Set high atop a hill with winter water views over Peconic Bay, this private retreat is located within the coveted Red Cedar Point Association, offering access to three sandy bay beaches and unforgettable sunsets every evening. The spacious, light-filled traditional features an open, flowing layout with living room and fireplace, dining room, and kitchen-perfect for both relaxed living and entertaining. A den and sunroom add flexible living space, while four bedrooms and two-and-a-half baths provide comfort for owners and guests. Extensively upgraded over the past three years, the home showcases a brand-new kitchen with granite countertops, newly renovated bathrooms, and new Andersen windows throughout. Additional highlights include a whole-house water filtration system, generator, and solar panels for efficiency and peace of mind. Outdoors, enjoy generous grounds with a pool, deck, and lush landscaping-ideal for summer gatherings or quiet evenings at home. A two-car garage is complemented by an additional one-car garage beneath the house. Tucked into a serene bayside community just 90 minutes from New York City, the property is located in Southampton Township, with permit access to all town ocean beaches. A rare combination of privacy, views, amenities, and classic Hamptons living.
|
- 4 Total Bedrooms
- 2 Full Baths
- 1 Half Bath
- 2450 SF (AG)
- 2450 SF (Total)
- 0.79 Acres
- Built in 2005
- 2 Stories
- Available 5/01/2026
- Partial Basement
- 832 Lower Level SF
- Lower Level: Garage Access, Walk Out
- Renovation: Extensive renovations over past 3 years, including new kitchen, bathrooms, floors, walls, windows, heating & water filtration systems, and more.
- Open Kitchen
- Granite Kitchen Counter
- Oven/Range
- Refrigerator
- Dishwasher
- Microwave
- Washer
- Dryer
- Stainless Steel
- Hardwood Flooring
- Vinyl Plank Flooring
- 8 Rooms
- Living Room
- Family Room
- en Suite Bathroom
- Bonus Room
- Kitchen
- First Floor Primary Bedroom
- First Floor Bathroom
- 1 Fireplace
- Wood Stove
- Baseboard
- Forced Air
- 2 Heat/AC Zones
- Propane Fuel
- Solar Fuel
- Central A/C
- Frame Construction
- Vinyl Siding
- Detached Garage
- 3 Garage Spaces
- Private Well Water
- Private Septic
- Pool: Above Ground, Vinyl, Fencing
- Pool Size: 15 x 30
- Deck
- Irrigation System
- Driveway
- Survey
- Generator
- Bay View
- Wooded View
- Waterfront Access
- Beach Rights
- $13,377 County Tax
- $13,377 Total Tax
- Tax Year 2025
- Sold on 6/30/2026
- Sold for $1,565,000
|
|
William Raveis (Westhampton Beach)
|
Listing data is deemed reliable but is NOT guaranteed accurate.
|

 4
Beds
 2.5
Baths
 2450
SF
 Built In
2005


 ;
 ;
 ;
 ;
 ;
 ;
 ;
 ;
 ;
 ;
 ;
 ;
 ;
 ;
 ;
 ;
 ;